


For more information regarding the value of a property, please contact us for a free consultation.
Key Details
Sold Price $425,000
Property Type Single Family Home
Sub Type Single Family
Listing Status Sold
Purchase Type For Sale
Square Footage 1,797 sqft
Price per Sqft $236
MLS Listing ID 2936654
Style Ranch
Bedrooms 4
Full Baths 2
Year Built 1981
Annual Tax Amount $1,132
Tax Year 2024
Lot Size 7,710 Sqft
Property Sub-Type Single Family
Property Description
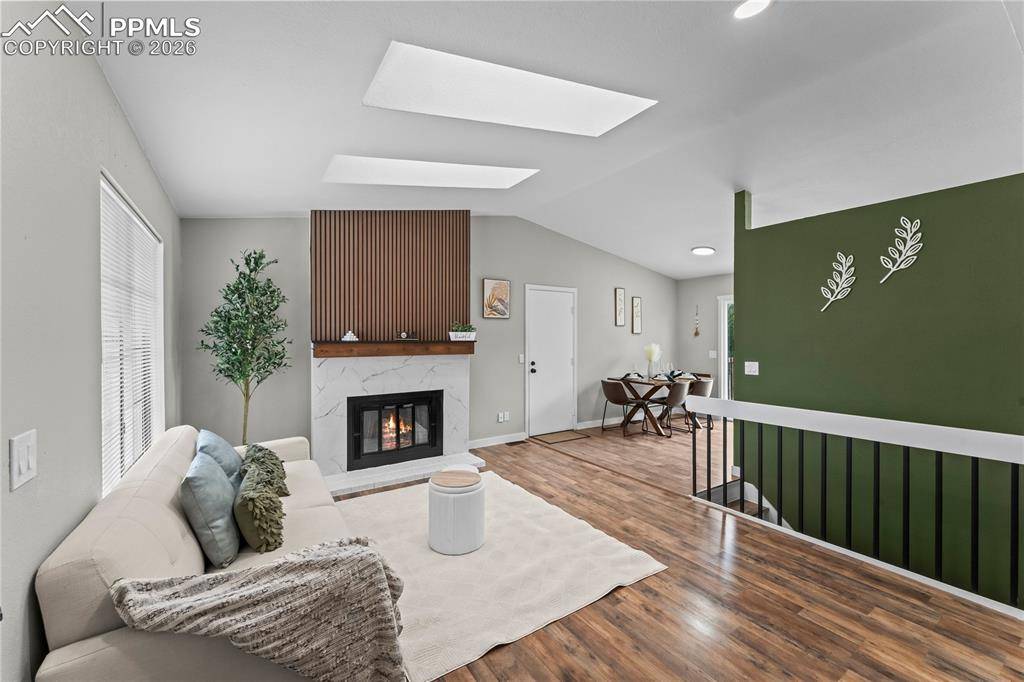
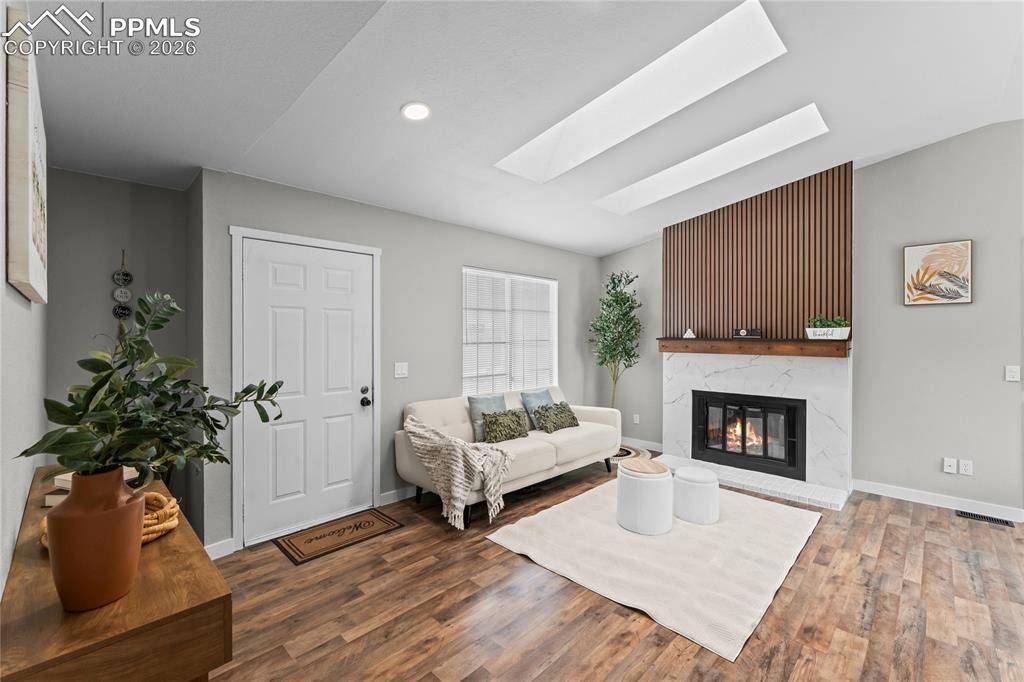
Freshly renovated and move-in ready, this charming 4-bedroom ranch home with a finished basement is located in the sought-after Academy District 20. The home features a bright, open layout.
This home features many updates like durable and stylish luxury vinyl plank (LVP) flooring new carpeting, along with beautifully updated bathrooms showcasing modern tile work, cabinetry, fixtures, and lighting. Fresh paint and updated texture throughout enhance the home's clean, contemporary feel. The kitchen has been thoughtfully refreshed with updated appliances, a contemporary backsplash, new fixtures and hardware, and a brand-new sliding patio door that opens to a brand-new deck, perfect for relaxing or entertaining while enjoying easy indoor-outdoor living.
All four bedrooms are generously sized, offering comfortable living spaces with flexibility for family, guests, or a home office.
Ideally situated just minutes from Chapel Hills Mall, shopping centers, and a variety of restaurants, this home also offers close proximity to the Air Force Academy with convenient access to I-25 and Academy Blvd—making commuting and daily errands a breeze. This is a home you won't want to miss.
Location
State CO
County El Paso
Area Anderosa Estates
Interior
Cooling None
Flooring Carpet, Tile, Luxury Vinyl
Fireplaces Number 1
Fireplaces Type Main Level, Wood Burning
Laundry Main
Exterior
Parking Features Attached
Garage Spaces 2.0
Fence Rear
Utilities Available Cable Available, Electricity Available
Roof Type Composite Shingle
Building
Lot Description Mountain View
Foundation Full Basement
Water Municipal
Structure Type Frame
Schools
School District Academy-20
Others
Special Listing Condition Not Applicable
Read Less Info
Want to know what your home might be worth? Contact us for a FREE valuation!

Our team is ready to help you sell your home for the highest possible price ASAP

Nearby Schools & Businesses
Get More Information
Gene Cook
Broker Associate | License ID: FA100101438
Broker Associate License ID: FA100101438