



UPDATED:
Key Details
Property Type Townhouse
Sub Type Townhouse
Listing Status Active
Purchase Type For Sale
Square Footage 2,532 sqft
Price per Sqft $157
MLS Listing ID 1303230
Style Ranch
Bedrooms 4
Full Baths 2
Three Quarter Bath 1
Construction Status Existing Home
HOA Fees $277/mo
HOA Y/N Yes
Year Built 1997
Annual Tax Amount $1,047
Tax Year 2024
Lot Size 2,200 Sqft
Property Sub-Type Townhouse
Property Description
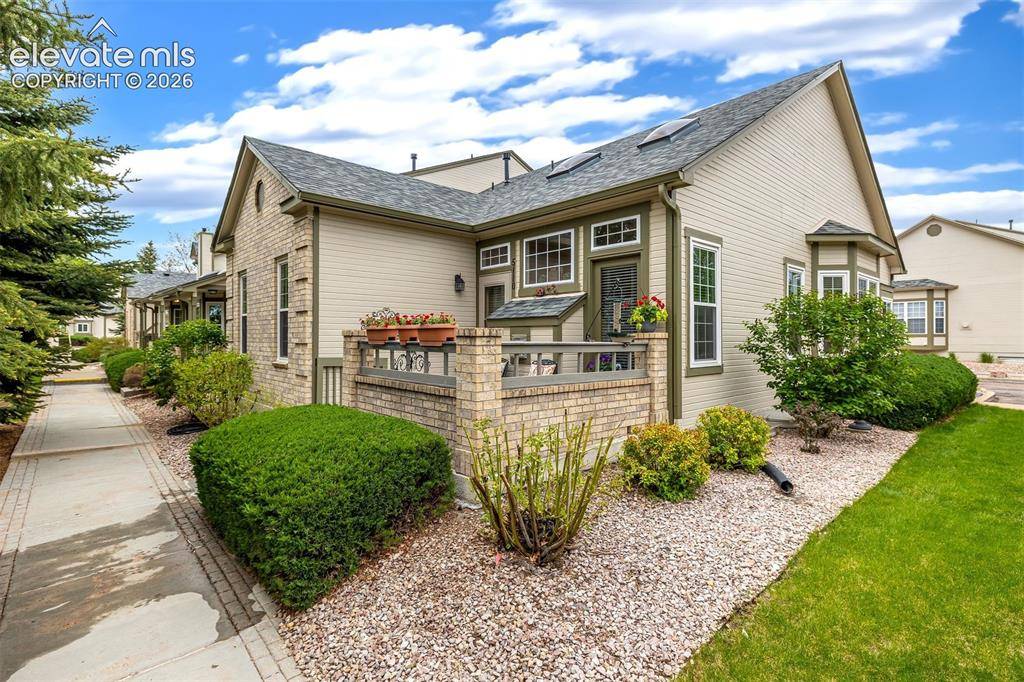
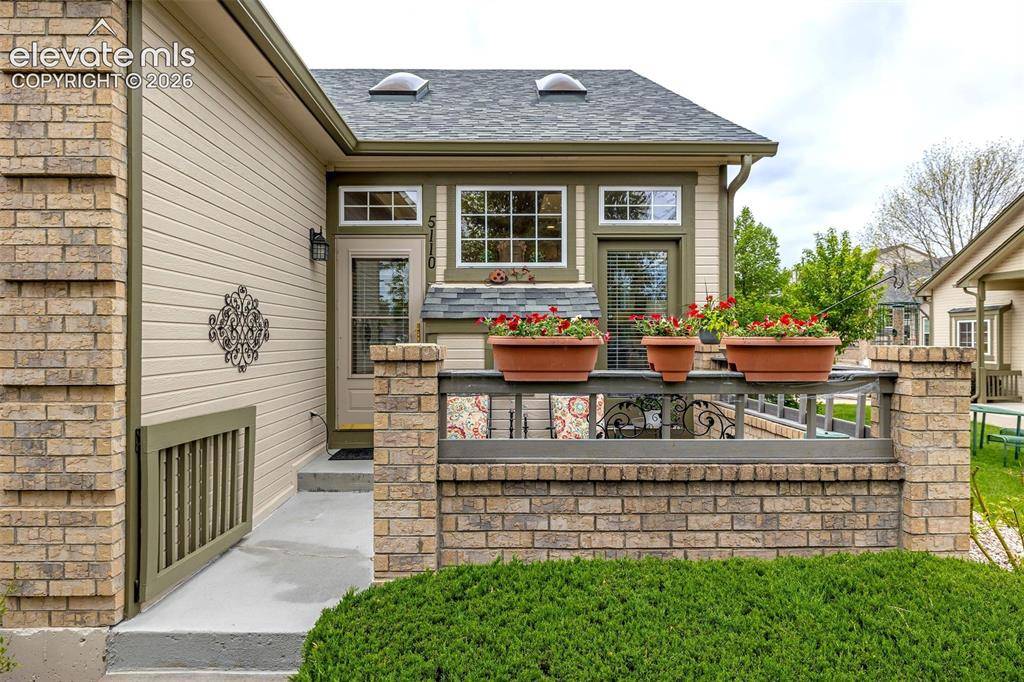
Downstairs, the fully finished basement reveals a world of possibility. A sprawling family room, two additional bedrooms, a full bath, and a truly extraordinary sitting room. It's equally suited as a guest retreat, a private home office, or a sanctuary for quiet evenings with a good book. This home has been kept with intention. A whole-house surge protector provides discreet but meaningful protection for your electronics and appliances, and window coverings throughout mean the home is entirely move-in ready. Outside, a private patio offers a peaceful escape, while the HOA attends to snow removal, grounds maintenance, and exterior upkeep, freeing you completely from the demands of seasonal maintenance. Positioned near parks, top-rated schools, premier shopping, and medical facilities, this is Colorado Springs living at its finest.
Location
State CO
County El Paso
Area Saddleback Townhomes
Interior
Interior Features 9Ft + Ceilings
Cooling Ceiling Fan(s), Central Air
Flooring Carpet, Tile, Wood
Fireplaces Number 1
Fireplaces Type Gas, Main Level, One
Appliance Dishwasher, Disposal, Dryer, Microwave Oven, Oven, Refrigerator, Washer
Laundry Electric Hook-up, Main
Exterior
Parking Features Attached
Garage Spaces 2.0
Utilities Available Cable Connected, Electricity Connected, Natural Gas Connected, Telephone
Roof Type Composite Shingle
Building
Lot Description Level
Foundation Full Basement
Water Municipal
Level or Stories Ranch
Finished Basement 92
Structure Type Frame
Construction Status Existing Home
Schools
Middle Schools Jenkins
High Schools Doherty
School District Colorado Springs 11
Others
Miscellaneous HOA Required $,Window Coverings
Special Listing Condition Not Applicable
Virtual Tour https://pic2click.io/projects/5110-walking-horse-point-presented-by-chris-cowles/

Nearby School & Business
Get More Information
Gene Cook
Broker Associate | License ID: FA100101438
Broker Associate License ID: FA100101438