
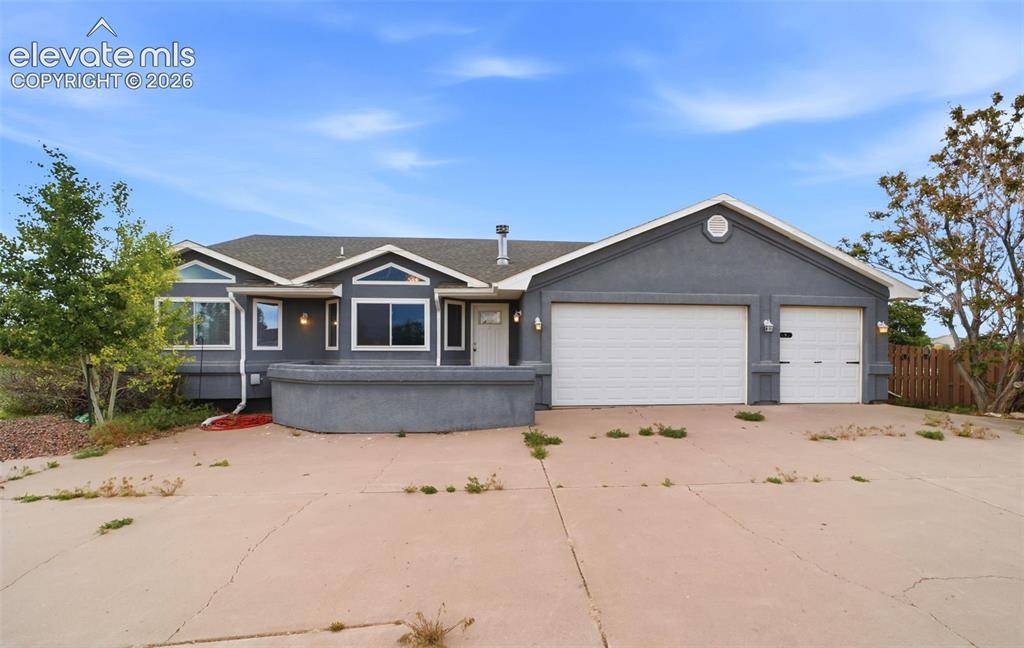
321 W Linden AVE, Pueblo West, CO 81007
321 W Linden AVE, Pueblo West, CO 81007,Video Tour
321 W Linden AVE, Pueblo West, CO 81007
REQUEST A TOUR If you would like to see this home without being there in person, select the "Virtual Tour" option and your agent will contact you to discuss available opportunities.
In-PersonVirtual Tour
$429,900
Est. payment /mo
5 Beds
3 Baths
2,480 SqFt

UPDATED:

Key Details

Property Type Single Family Home

Sub Type Single Family

Listing Status Active

Purchase Type For Sale

Square Footage 2,480 sqft

Price per Sqft $173

MLS Listing ID 5365007

Style Ranch

Bedrooms 5

Full Baths 3

Construction Status Existing Home

HOA Y/N No

Year Built 1996

Annual Tax Amount $2,522

Tax Year 2025

Lot Size 1.120 Acres

Property Sub-Type Single Family

Property Description

Liberty Point gem on 1.12 acres with horse property, mountain views, and a long list of updates — this one checks the boxes. The 5-bed, 3-bath, 3-car home sits on a corner lot just minutes from the reservoir and offers the space and flexibility that you're looking for. Inside, the dramatic great room impresses with vaulted ceilings, a wood-burning fireplace with knotty pine surround, and built-in shelving. The kitchen features dark raised-panel cabinetry, tile countertops, stainless appliances (2025), and a vaulted ceiling that opens to the dining area. The primary bath was remodeled in 2025 with a freestanding soaking tub, dual-sink vanity with barn-door cabinetry & matte black fixtures. Flooring throughout includes newer LVT, tile, hardwood, and carpet. The upper level opens to a deck with open views, while the lower level has its own exterior access to the backyard. A dedicated laundry room with upper cabinetry rounds out the interior. Major systems are already handled — all windows replaced in 2024, HVAC under 2 years old, and a newer water heater. Outside, a 3-stall horse barn with open hay storage and pipe panel corrals make this a ready-to-go equestrian setup. Room to roam, room to grow.

Location

State CO

County Pueblo

Area Pueblo West

Interior

Cooling Ceiling Fan(s), Central Air

Flooring Carpet, Tile, Vinyl/Linoleum, Wood

Fireplaces Number 1

Fireplaces Type Upper Level, Wood Burning

Appliance Dishwasher, Oven, Range, Refrigerator

Laundry Lower

Exterior

Parking Features Attached

Garage Spaces 3.0

Fence Rear

Utilities Available Electricity Connected, Natural Gas Connected

Roof Type Composite Shingle

Building

Lot Description Corner, Mountain View

Foundation Full Basement, Walk Out

Water Assoc/Distr

Level or Stories Ranch

Structure Type Framed on Lot,Frame

Construction Status Existing Home

Schools

School District Pueblo-70

Others

Miscellaneous Horses (Zoned),RV Parking

Special Listing Condition Not Applicable

Virtual Tour https://www.zillow.com/view-imx/65a7e510-9d8f-40e8-be69-79d2adef1263?wl=true&setAttribution=mls&initialViewType=pano


Read Less Info
elevateMLS/Pikes Peak MLS (PPAR)
Listed by Sorella Real Estate LLC

Nearby School & Business

Get More Information

Gene Cook

Gene Cook

+1(719) 271-0172

Broker Associate | License ID: FA100101438

Broker Associate License ID: FA100101438

Name

Name

Phone*

Phone

Message